Opal Ridge - 28564A

Built by Cavco Presidio

Manufactured

Home  →  Floor Plans  →  Opal Ridge – 28564A

Overview

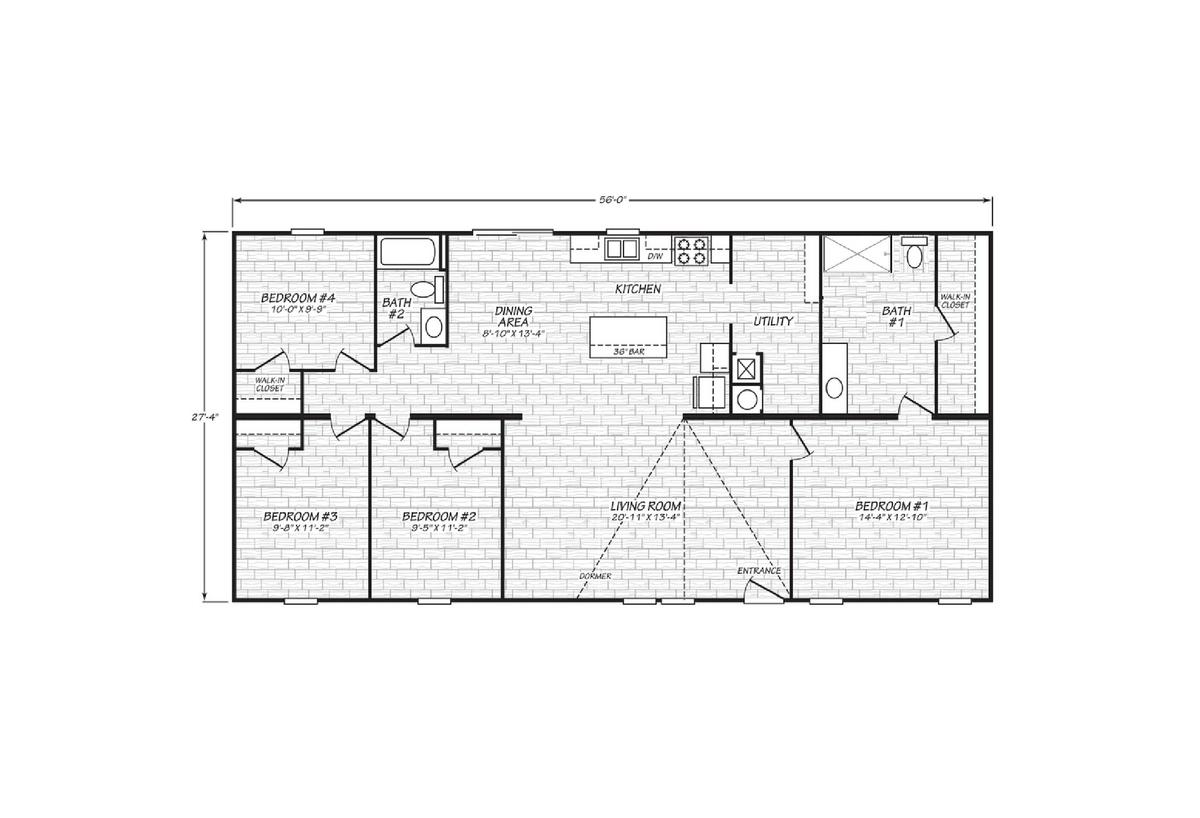
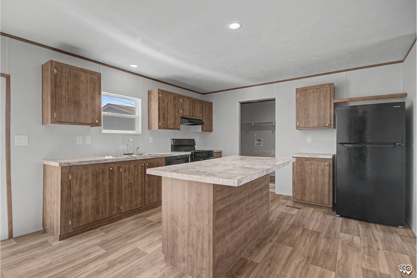
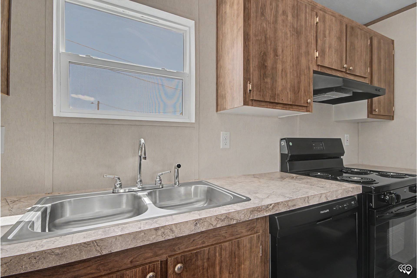
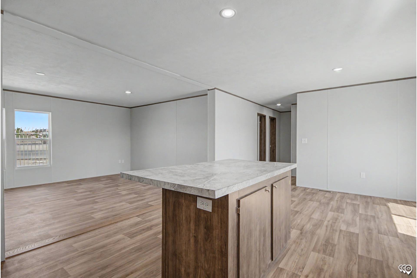
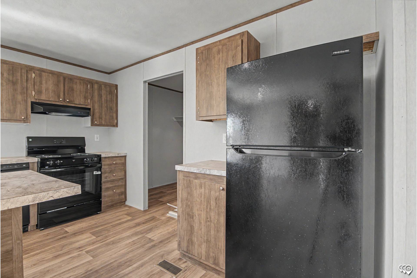
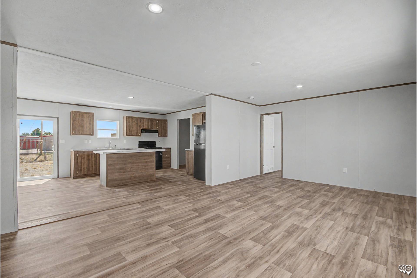
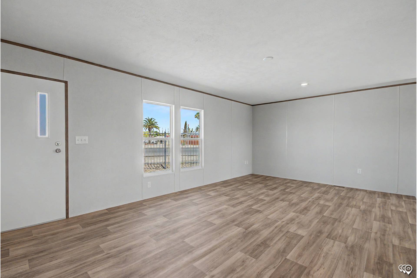
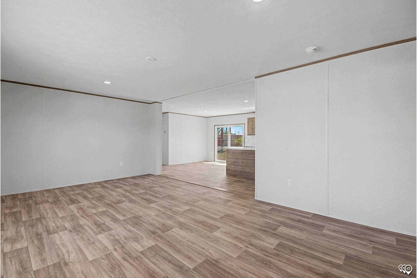
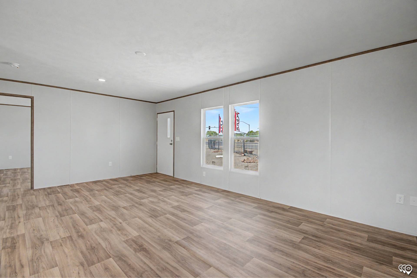
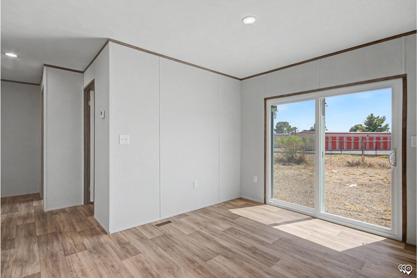
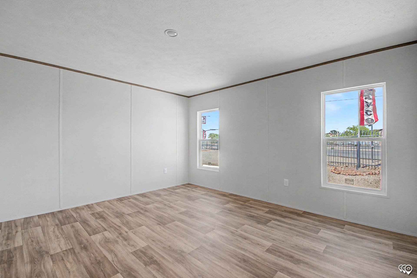
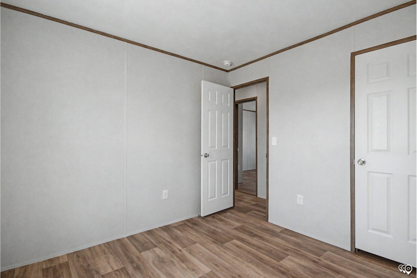
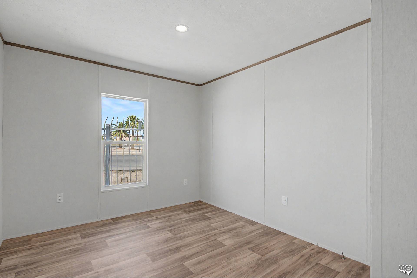
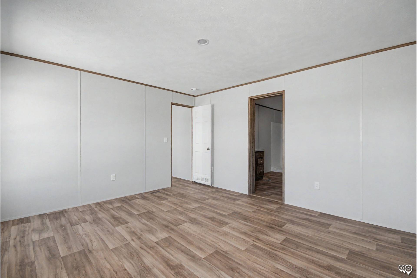
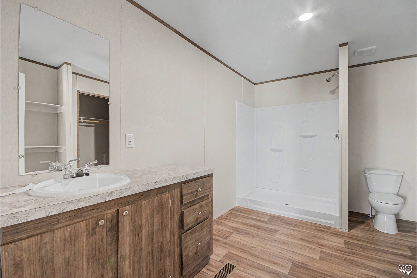
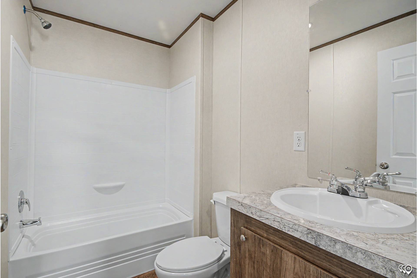
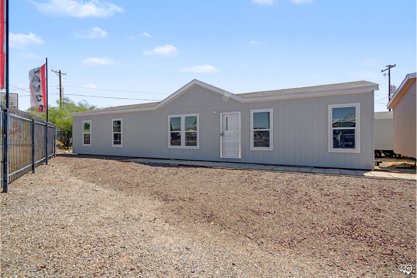
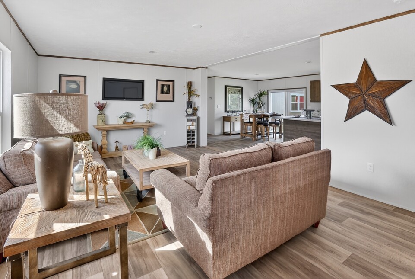
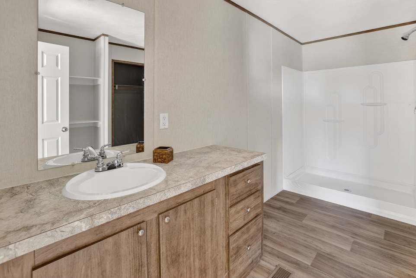
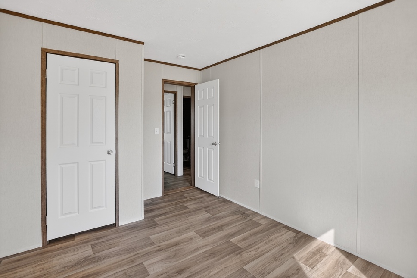
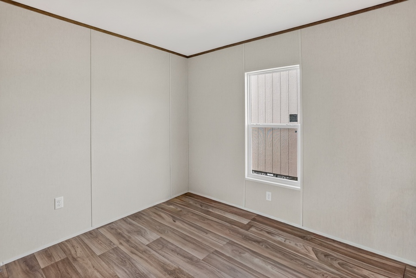
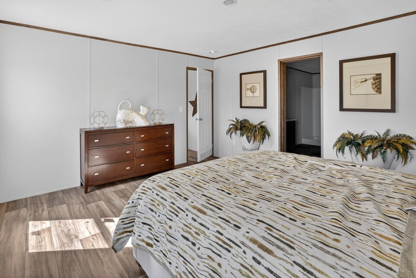
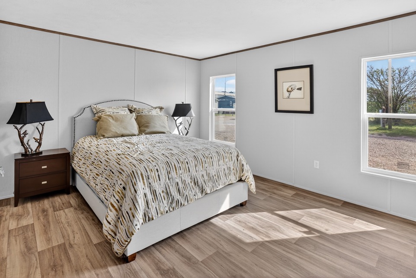
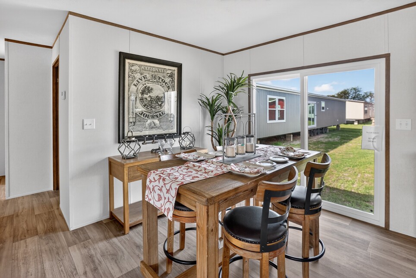
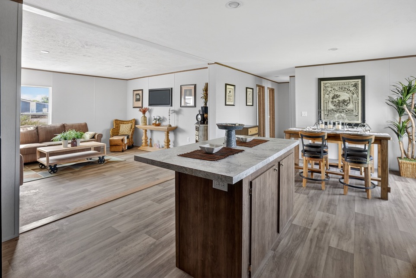
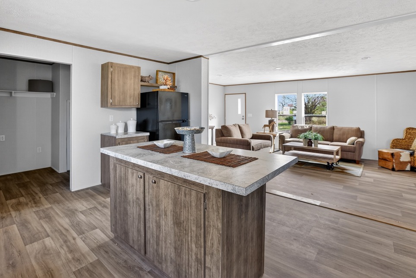
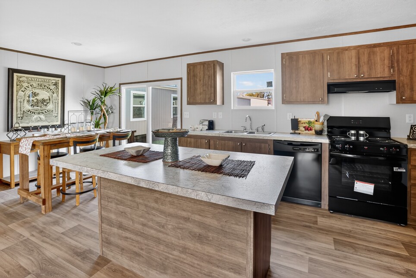
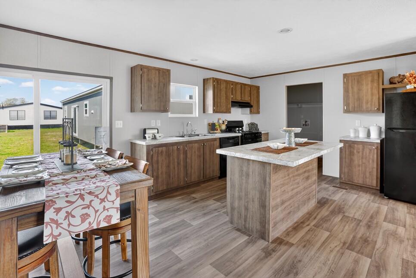
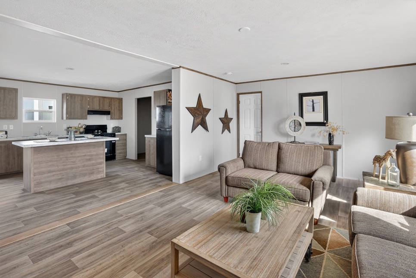
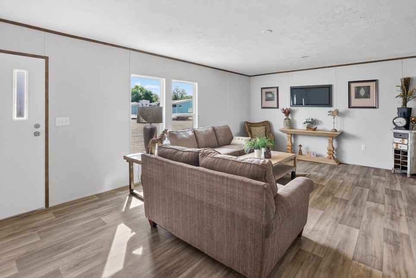
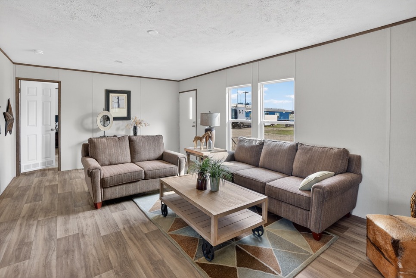
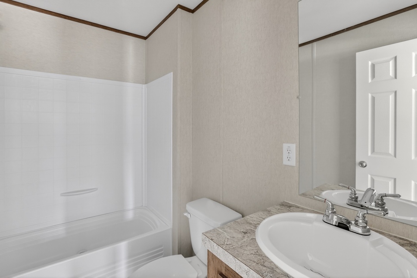
The Cavco Opal Ridge 25564A is a spacious 4-bedroom, 2-bath double-wide home offering 1,568 sq. ft. of family-friendly living space. The heart of the home features an oversized kitchen with ample cabinet storage and extended countertop space, flowing seamlessly into a large living area designed for everyday comfort. With a private primary suite and well-sized secondary bedrooms perfect for guests or a home office, this model combines durability with a smart, open layout. Step into your future with The Cavco Opal Ridge 25564A.

Share this home
Bedrooms 4
Bathrooms 2.00
Square Feet 1568
Length 56' 0"
Width 28' 0"
Sections 2
Stories 1
Style Ranch

Tours & Videos

Specifications

No specification data available
Please Note:

All sizes and dimensions are nominal or based on approximate manufacturer measurements. 3D Tours and photos may include retailer and/or factory installed options. The manufacturer and/or retailer reserves the right to make changes due to any changes in material, color, specifications, and features at any time without notice or obligation.

Translate »